
Manulife Vietnam – Leading the Transformation Through Space
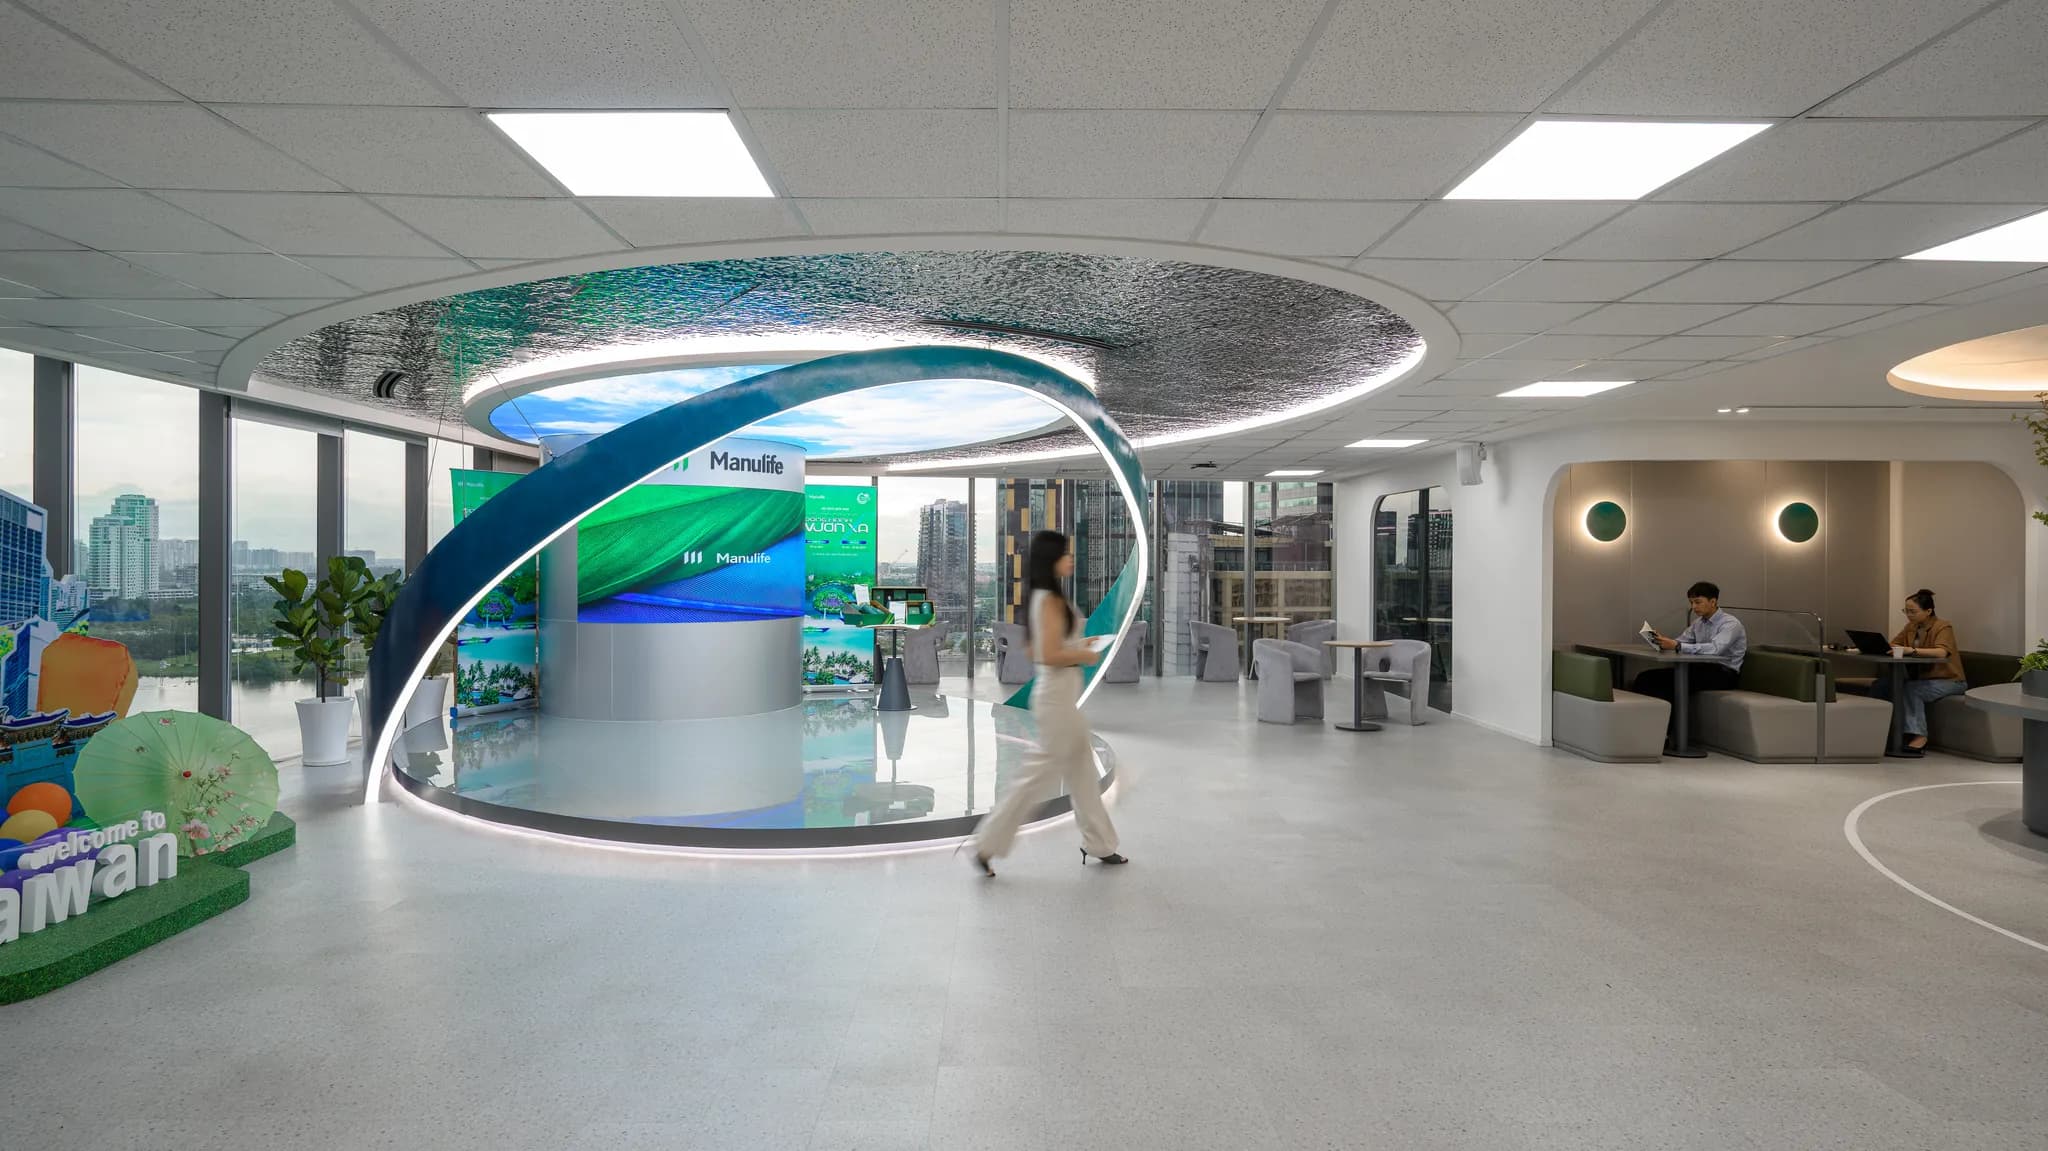
A Space That Embodies Transformation
Located across the 1st, 16th, and 17th floors of LIM Tower in the heart of District 1, the new Manulife office marks another milestone in the company’s journey of transformation. Dedicated to supporting both the sales (agency) team and the customer service center, the space reflects Manulife’s ambition to lead through innovation while staying deeply connected to its clients.
Taking inspiration from the Ba Son Bridge, a local icon of continuous movement, the design concept weaves in oval forms, metallic materials, and flowing lines—symbolizing progress, resilience, and the energy of an active lifestyle. This spatial language becomes a powerful metaphor for Manulife’s brand transformation, creating a cohesive and inspiring workplace.
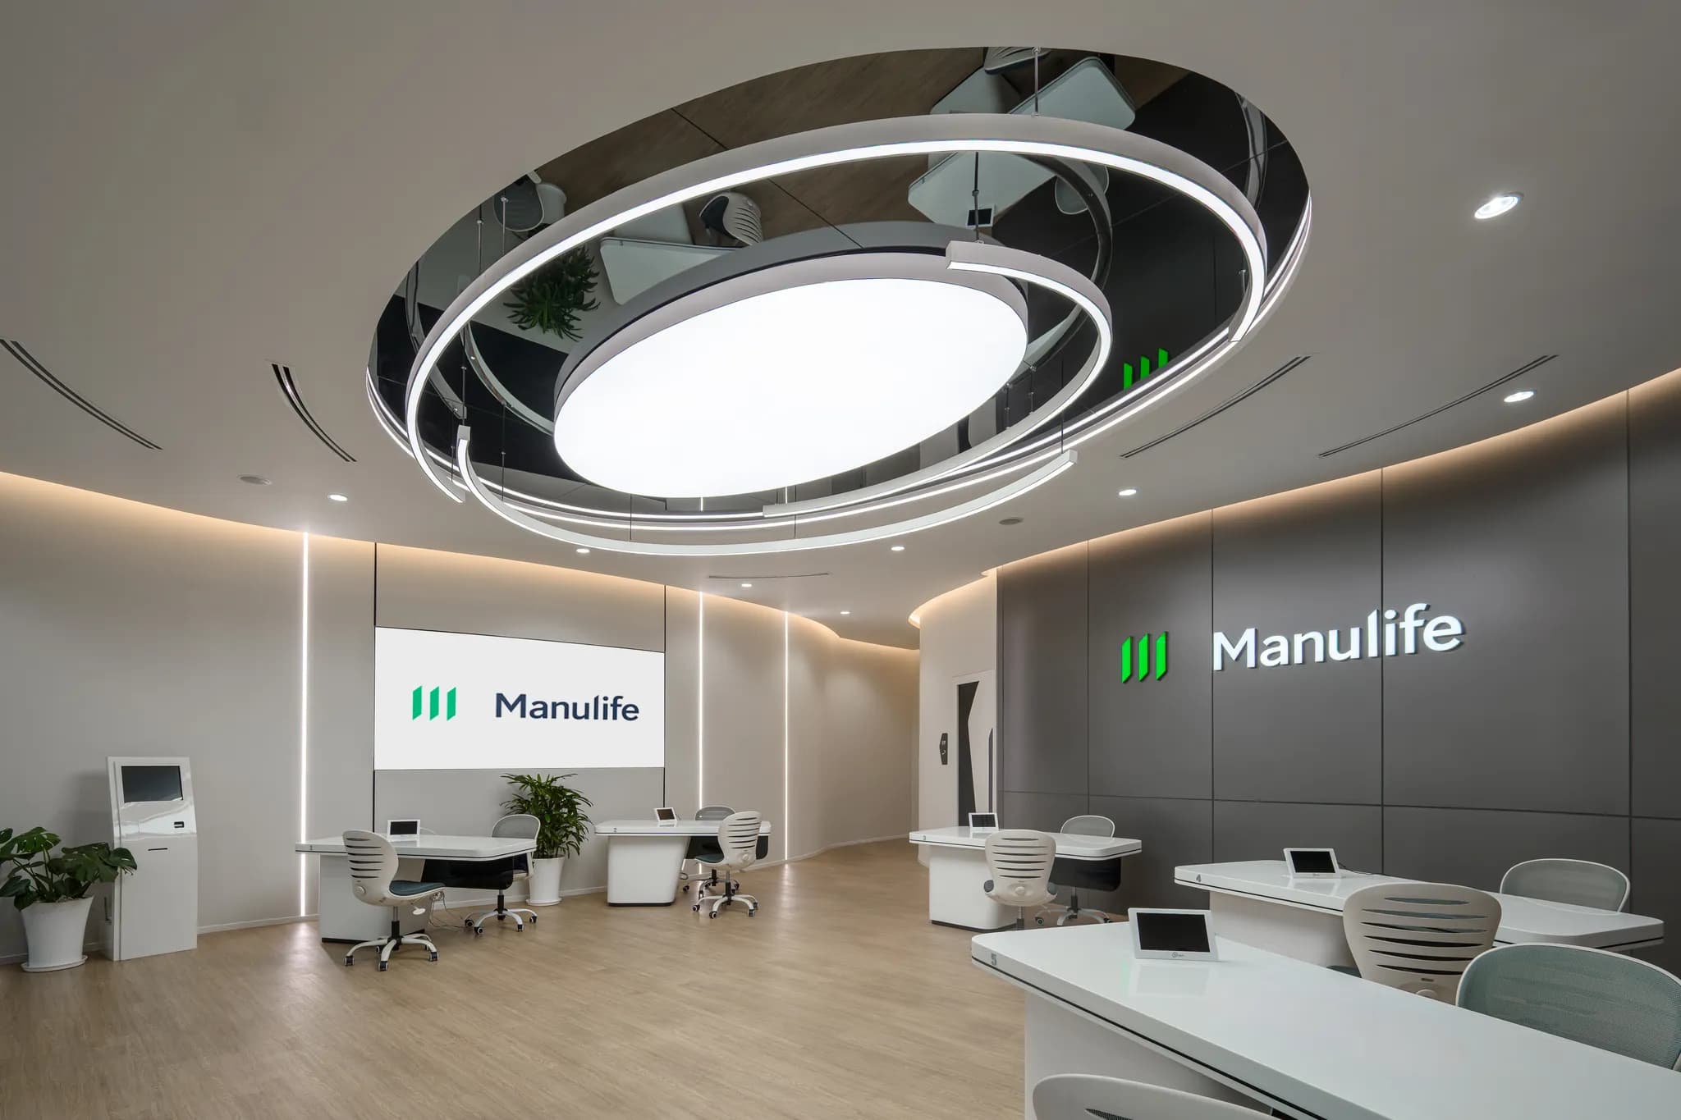
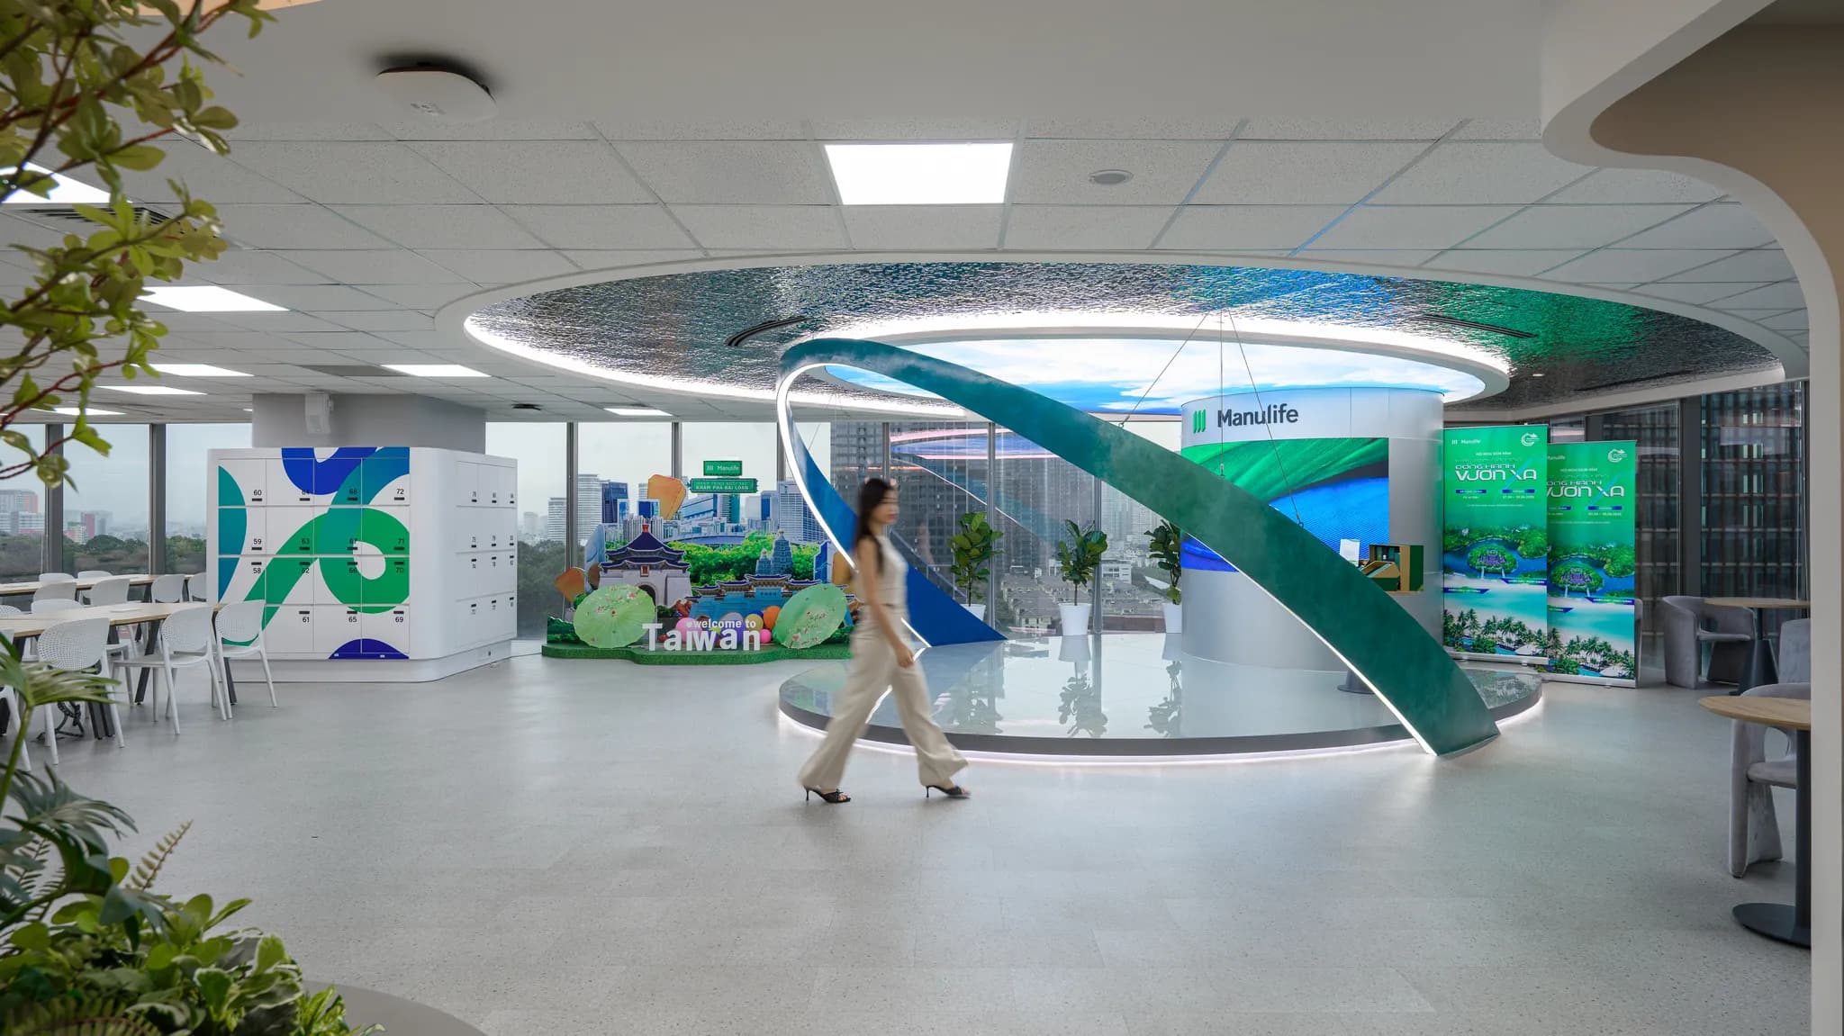
Smart Zoning that Serves Both Clients and Teams
On the 1st floor, the Customer Service Center is thoughtfully placed for maximum accessibility and visibility. With welcoming reception areas, VIP consulting rooms, support zones, and service counters, this space reflects Manulife’s commitment to creating seamless and positive customer experiences right from the entrance.
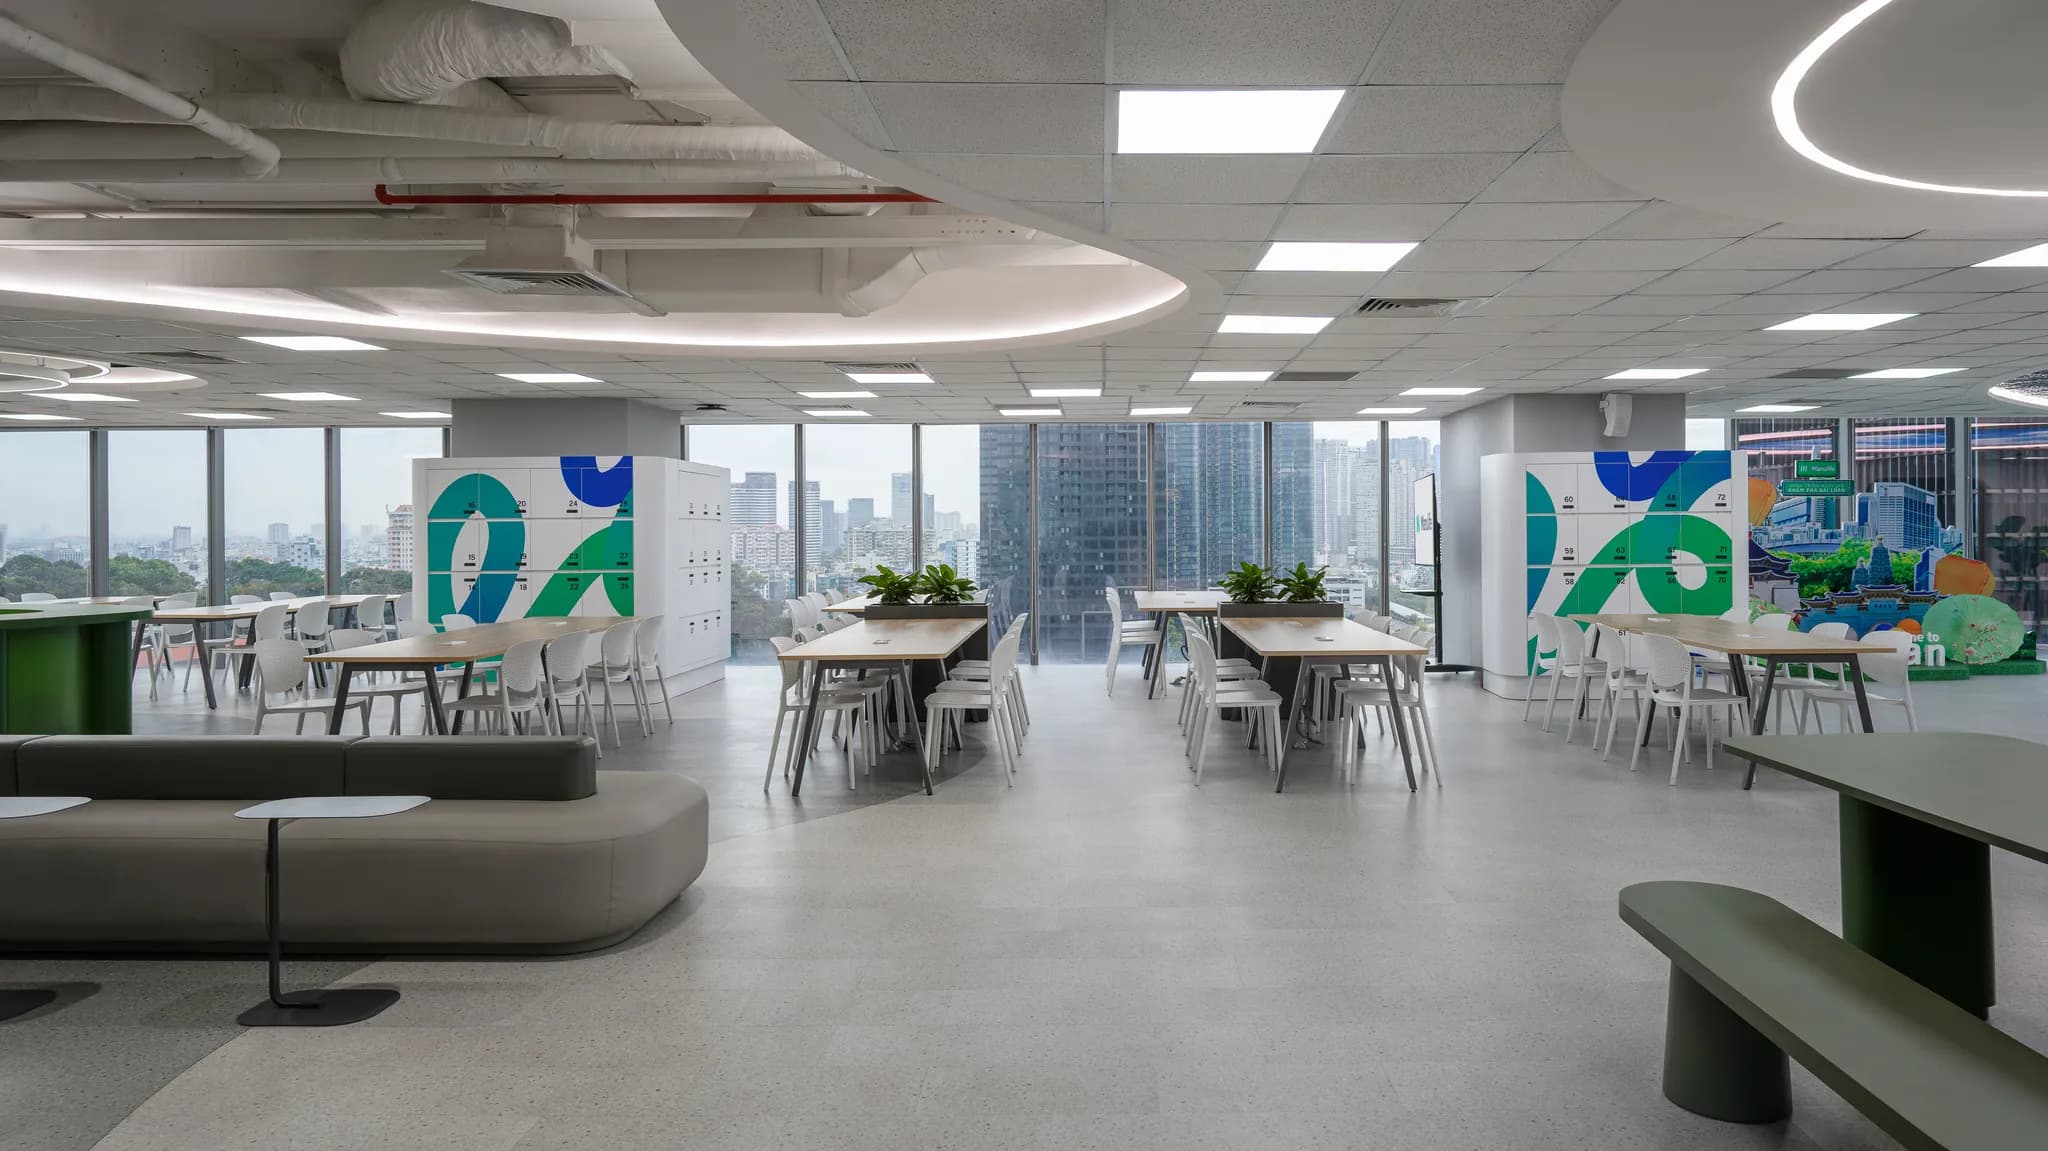
Moving up, the 16th floor becomes the operational heart of the agency team, housing more than 220 workstations along with collaboration corners, multifunction zones, lockers, and a pantry. Here, the workspace is designed to be fluid and engaging—promoting both focus and connection in daily activities
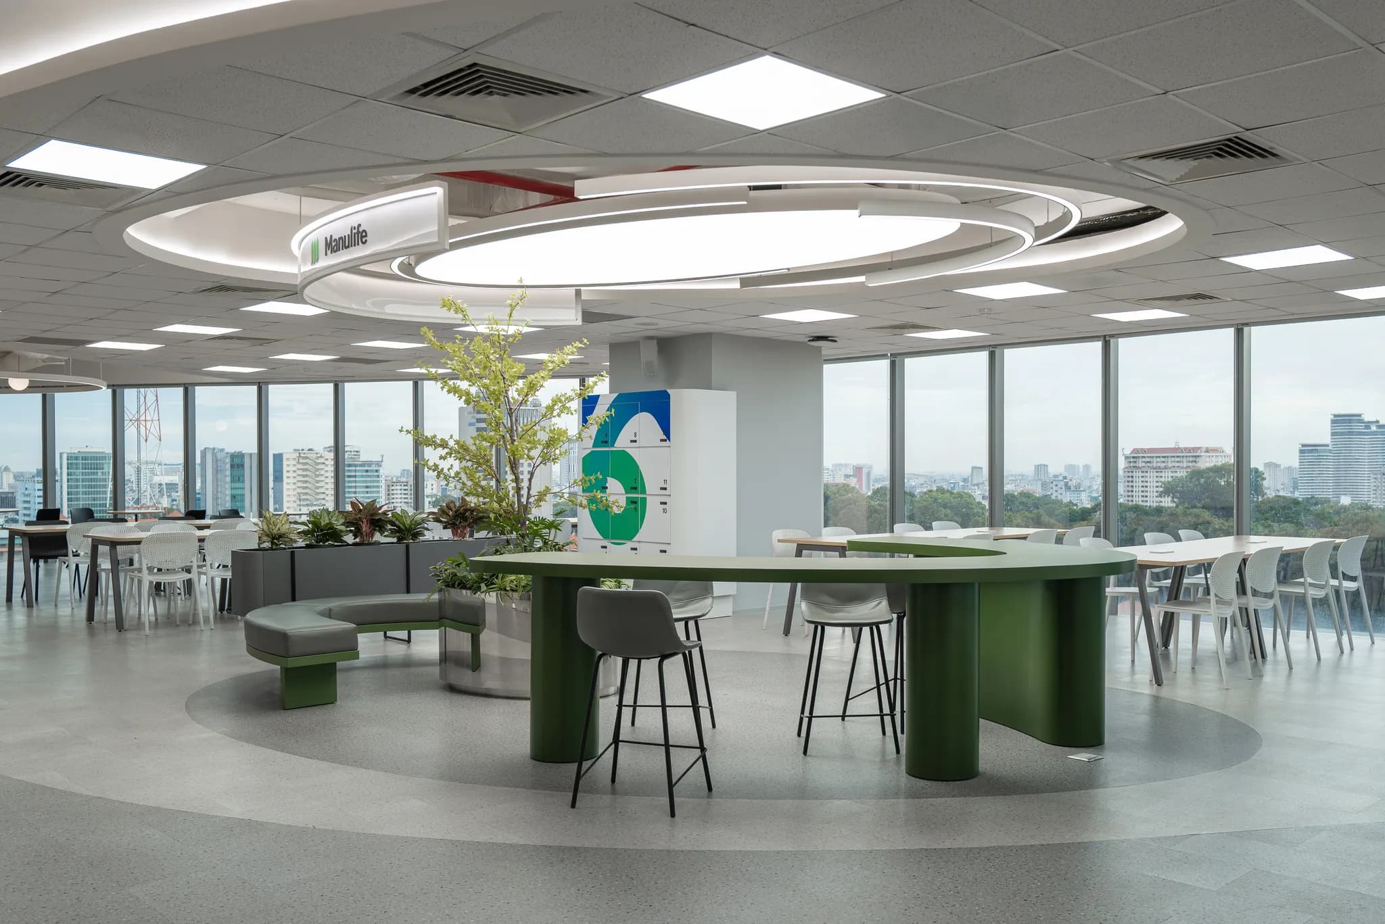
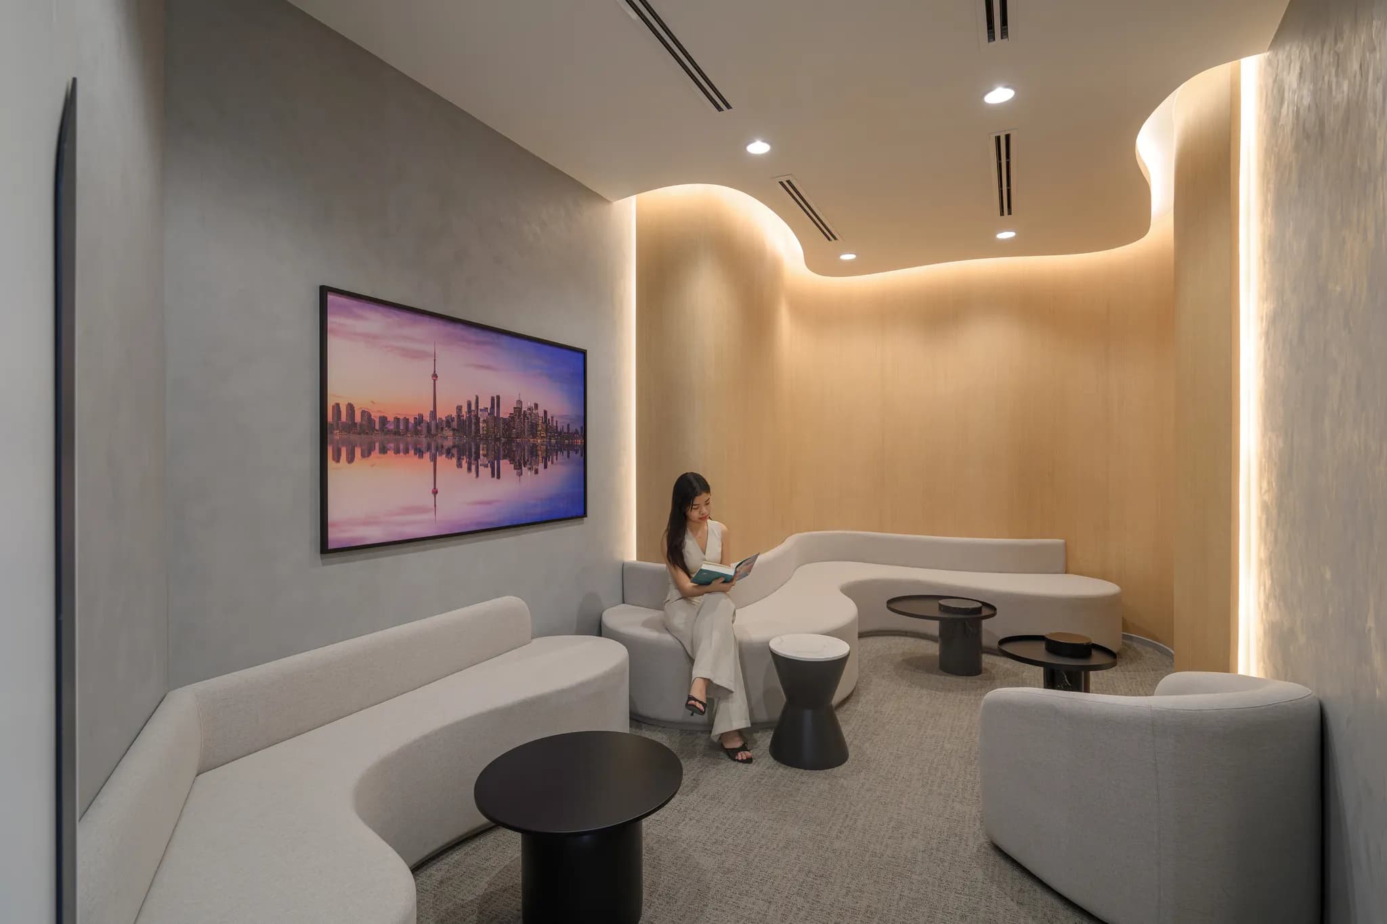
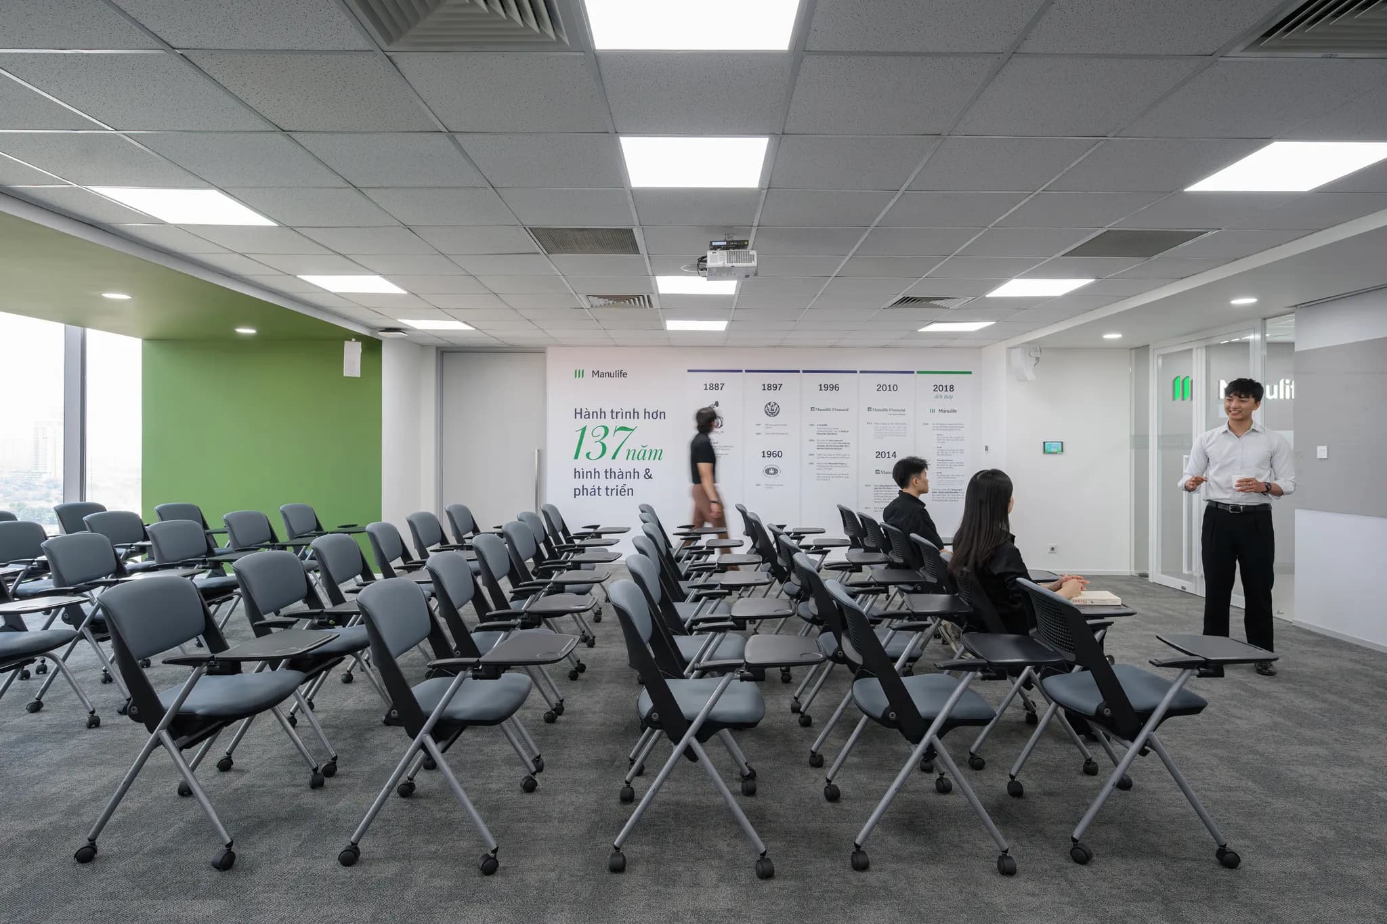
On the 17th floor, a large multifunction room supports training sessions, agency events, and community activities, holding up to 237 participants. Adjacent work areas, meeting booths, and breakout spaces support the team’s rhythm, fostering a sense of purpose and shared growth.
A Workplace That Moves with Meaning
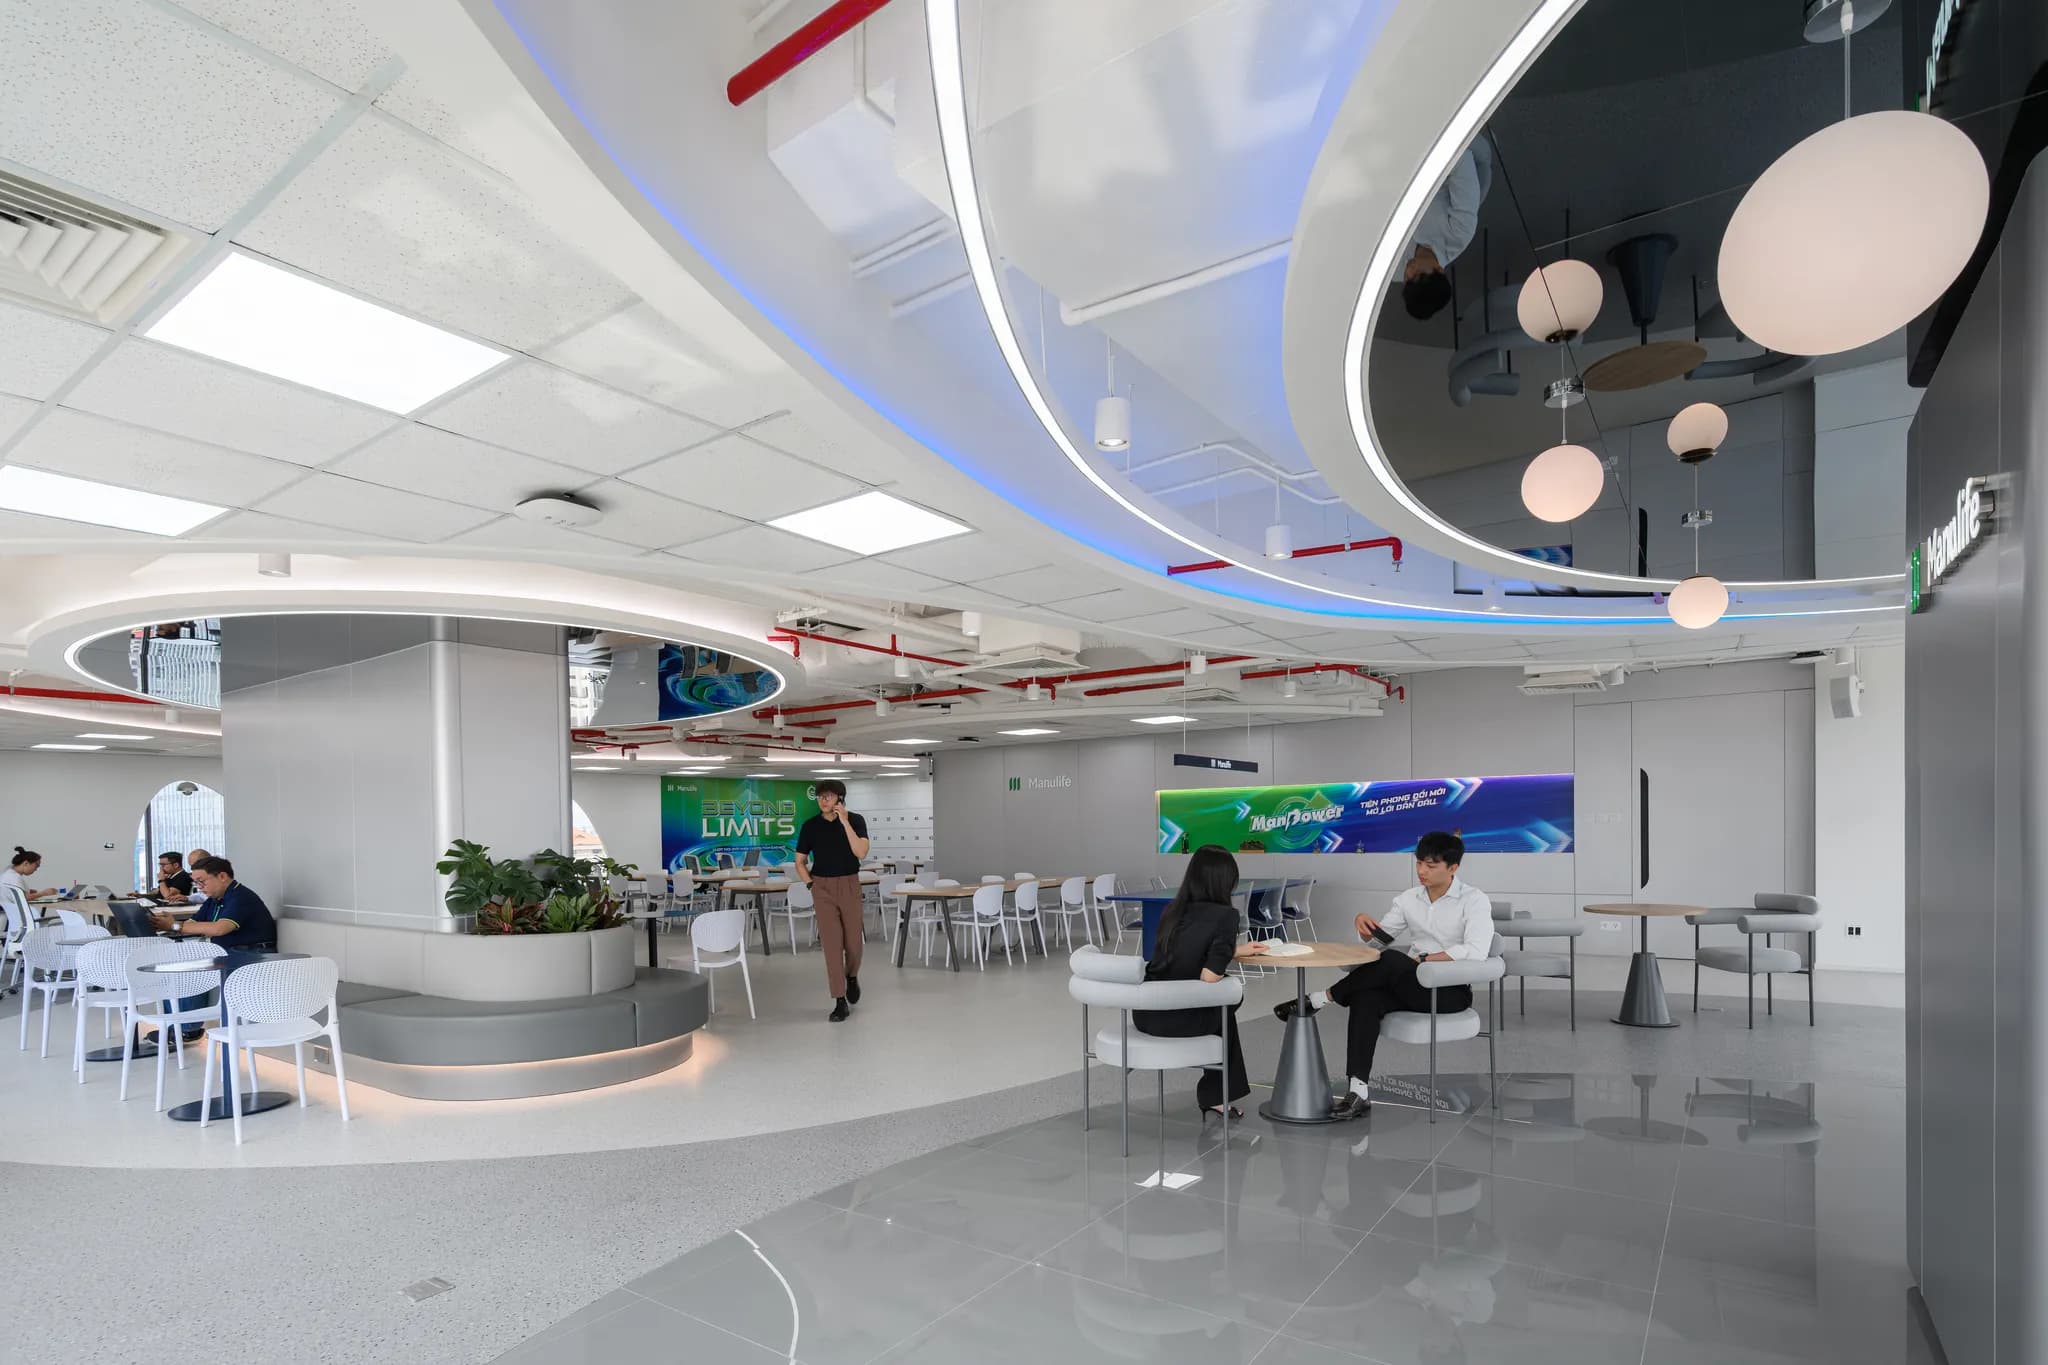
The visual identity of the space speaks of momentum. Oval-shaped ceiling features and free-flowing forms run throughout the office, bringing to life the design narrative of “leading the transformation.” Strategic zoning, layered lighting, and metallic accents create a modern yet human-centered atmosphere.
Collaborative areas and casual touchpoints are balanced with acoustic treatments and soft finishes, ensuring that the environment supports every mode of work—from concentration to connection.
Rooted in Wellness and Responsibility
Wellness and sustainability were central to the design process. Natural daylight is maximized across all floors, while acoustic partitions, eco-friendly carpets, and gypsum ceilings enhance comfort and environmental performance. Located in the LEED Gold–certified LIM Tower, the project meets high standards for both people and planet.
Growing Together, Leading the Way
This project is more than just another office—it’s a living embodiment of Manulife’s evolution and its enduring partnership with ADP. Together, we’ve created a space that champions both customer experience and employee empowerment. A space where transformation isn’t just talked about—it’s lived, every day.
Join our inspirational journey to discover the possibilities of a workspace that elevates your organization to new heights. With ADP, you'll collaborate with our most experienced professionals who will work on your business, not just oversee it.


